Rejuvenate in freehold serenity
Kassia is a 276-unit freehold condominium on Flora Drive, surrounded by greenery and connected to Pasir Ris, Tampines and Changi. Now open for sales, from $1,584,000, from $1,989 psf.
Enquire Now Explore Unit TypesA world of tranquil living
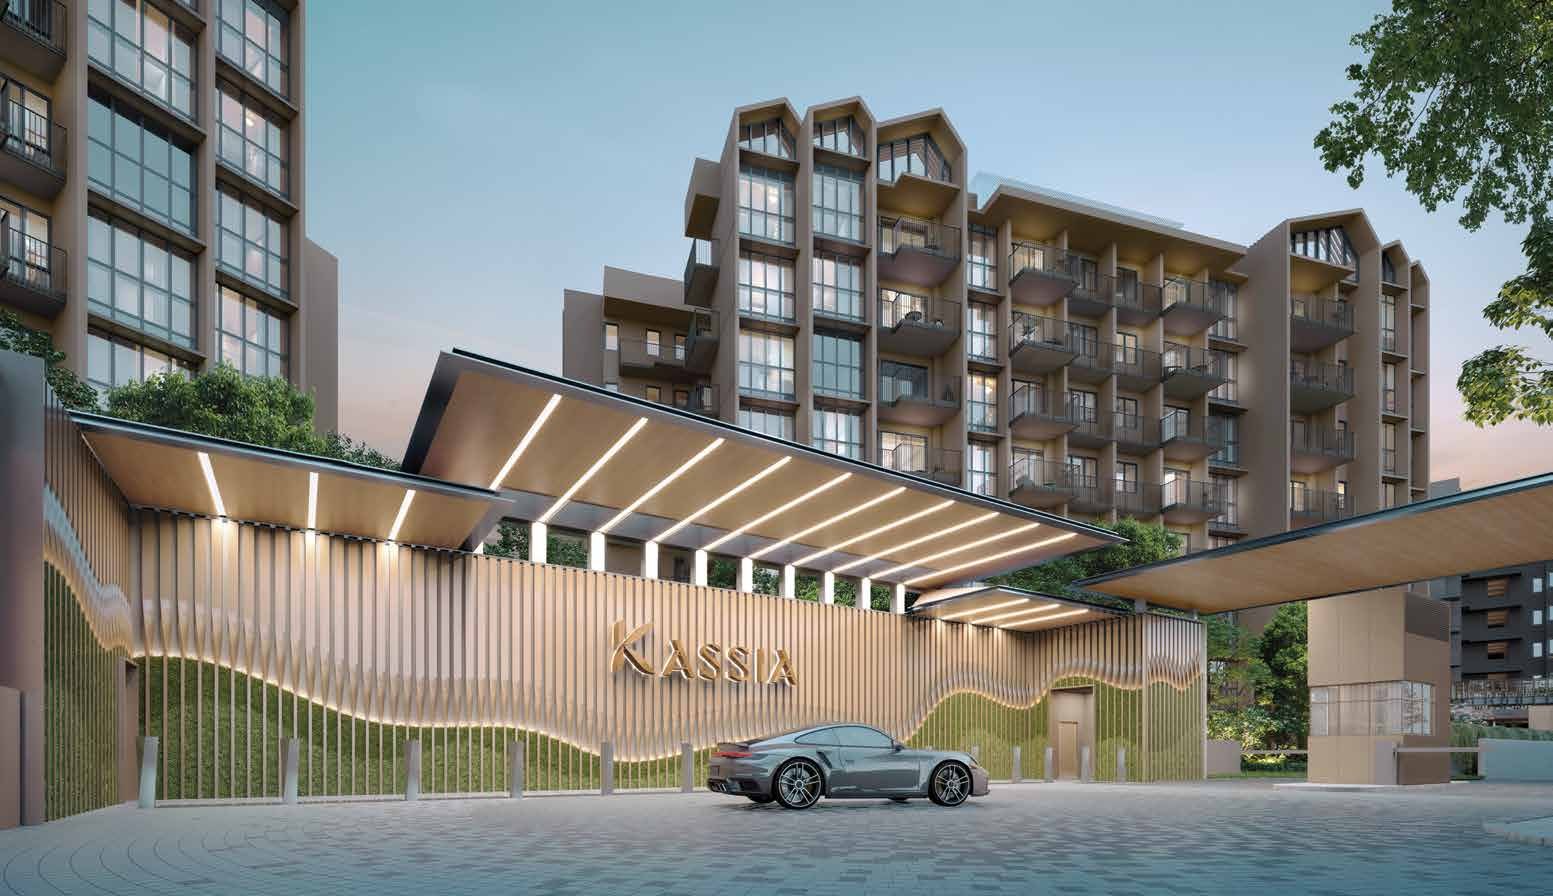
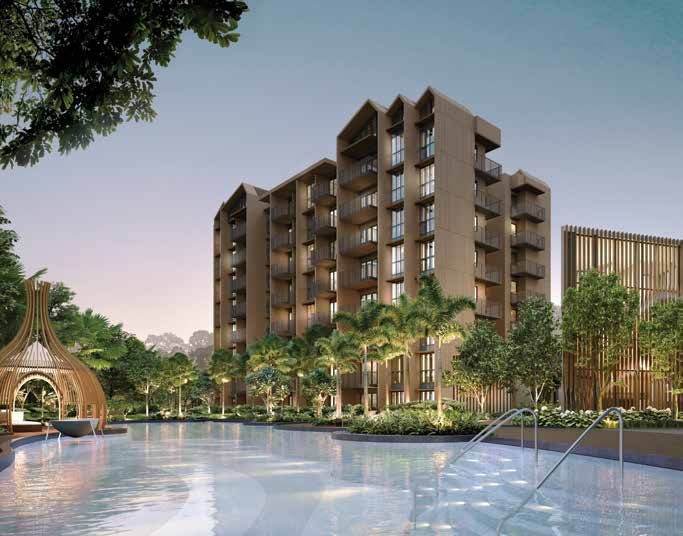
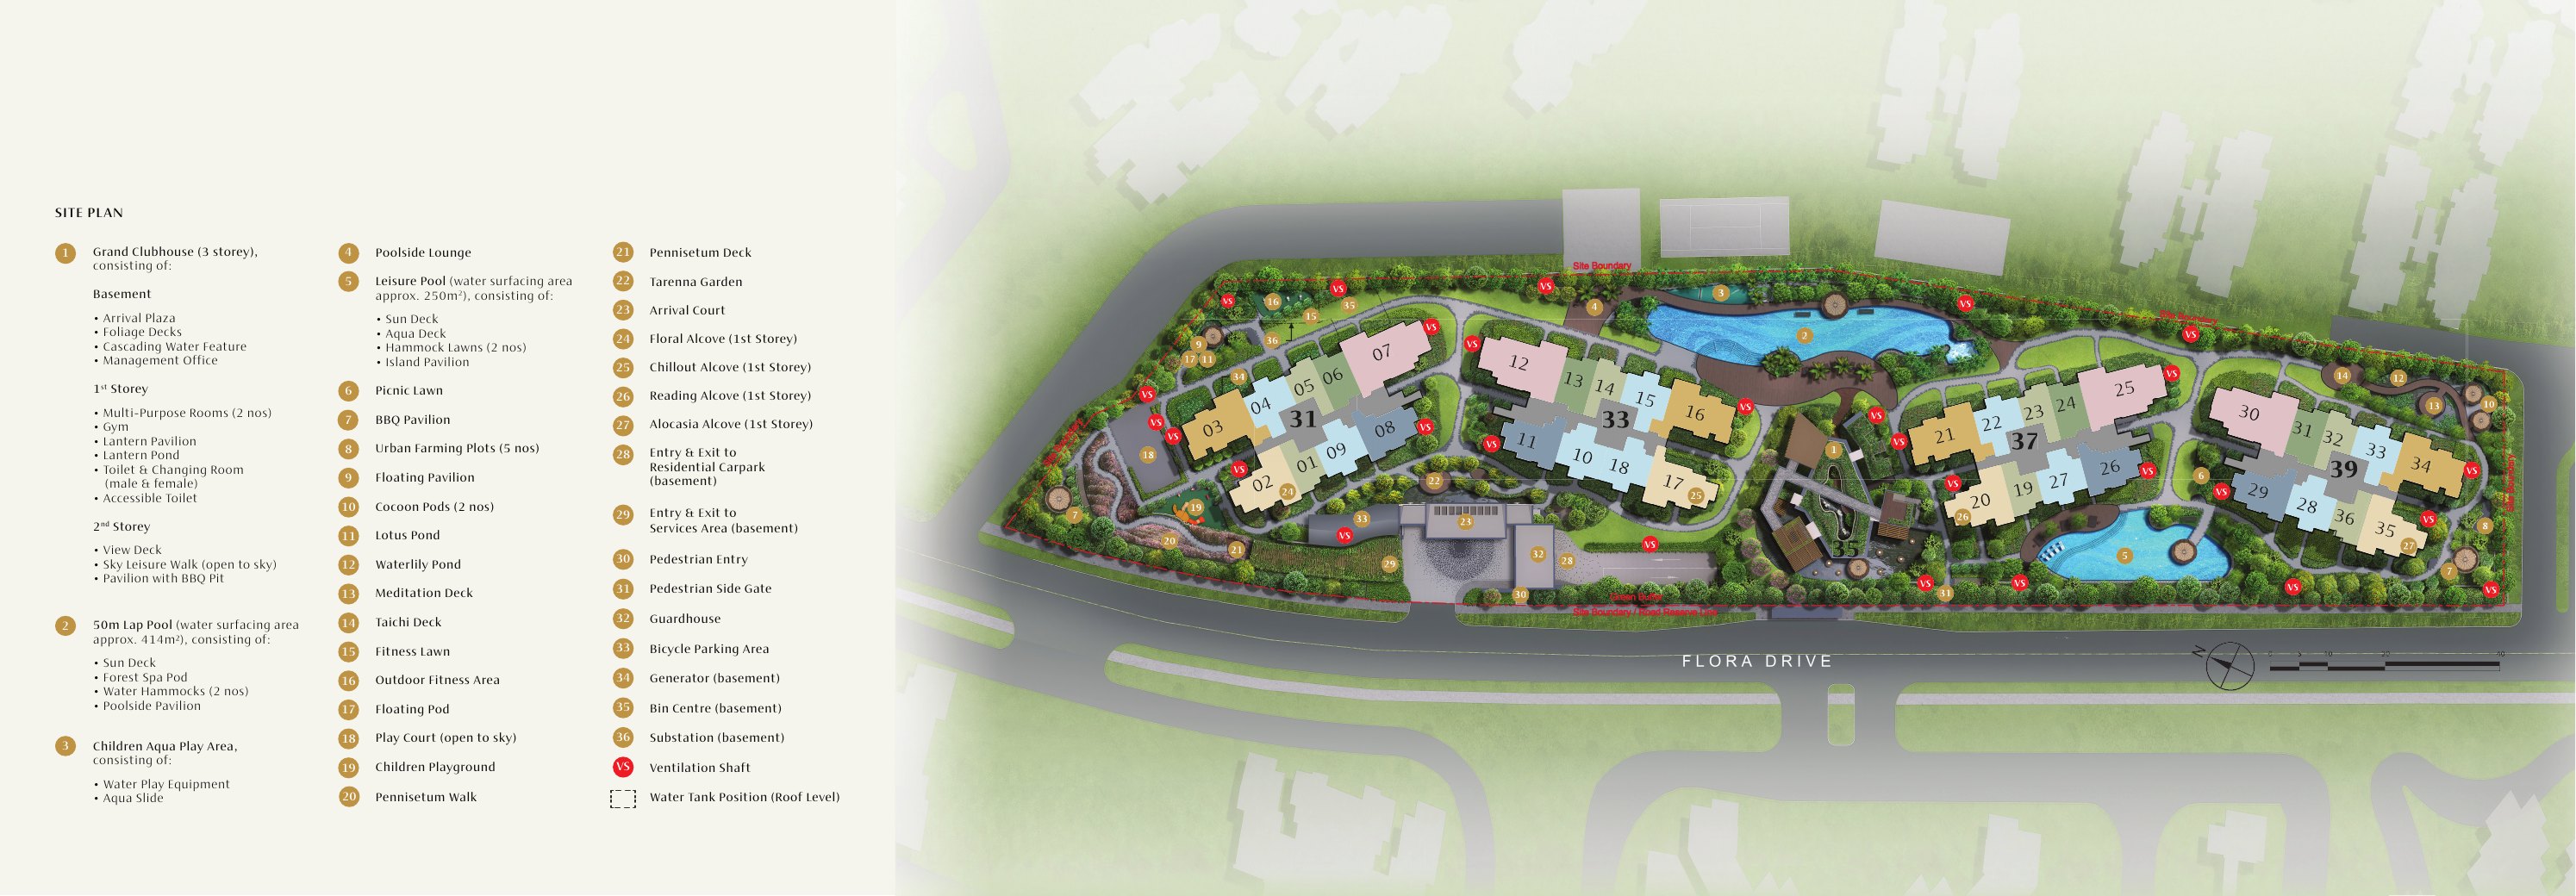
Kassia brings a life of rejuvenation to a verdant enclave in the east. Four 8-storey blocks sit among lush landscapes on a site of over 150,000 sqft, with a Grand Clubhouse wrapped in a vertical garden and a 50m lap pool at the heart of the grounds.
- The address – Flora Drive, District 17, in the Pasir Ris planning area, close to Changi Airport, Pasir Ris and Tampines.
- The homes – 276 residences from 1-bedroom (474 sqft) to 4-bedroom (1,345 sqft), with 2.9m floor-to-ceiling heights in the living areas.
- The lifestyle – a 50m lap pool, leisure pool, Grand Clubhouse, gym, urban farming plots and landscaped gardens.
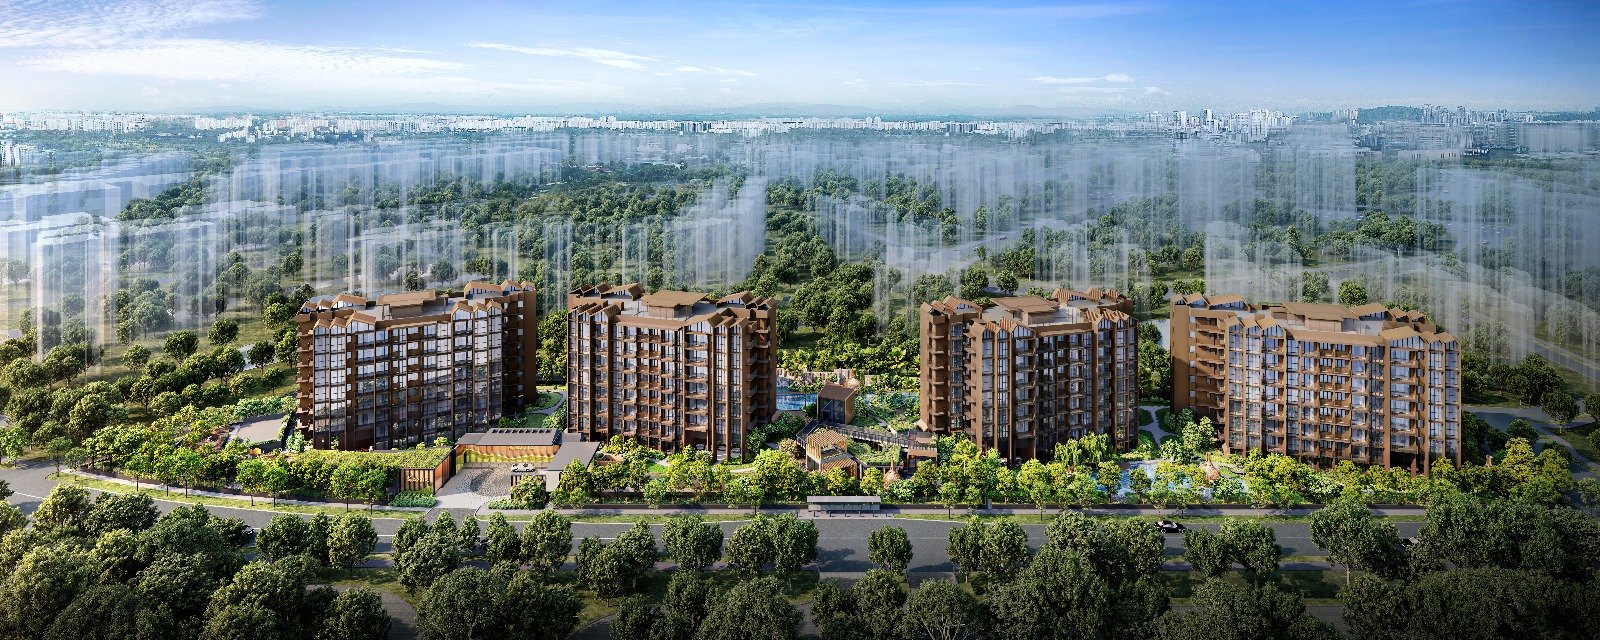
Resort-style living, freehold in the east
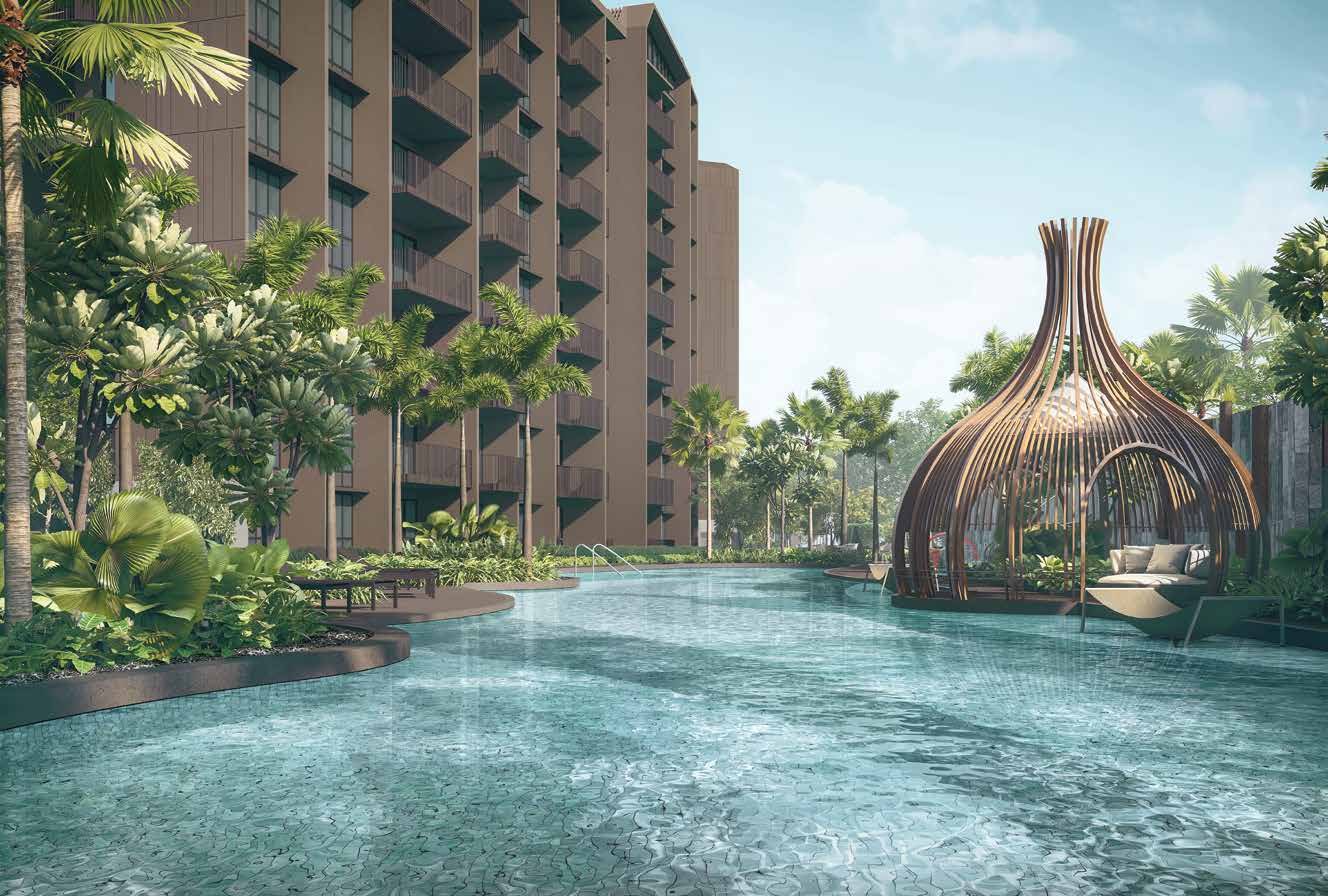
50m lap pool
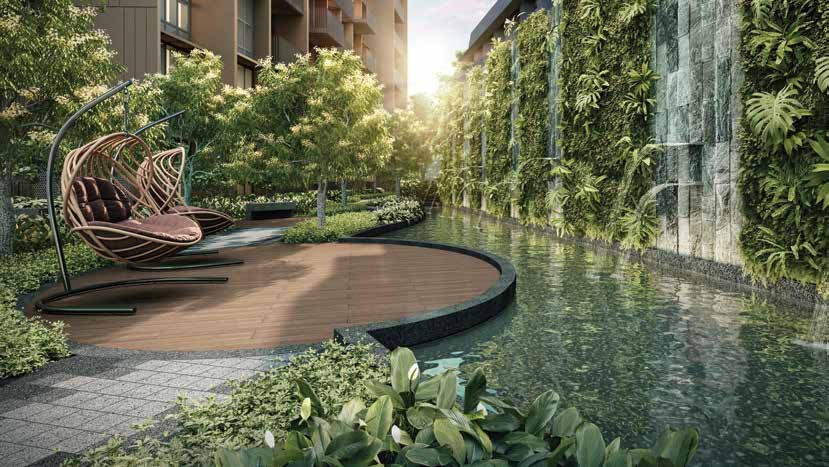
A 50m lap pool with sun deck, forest spa pod, water hammocks and a poolside pavilion, plus a leisure pool of about 250 sqm.
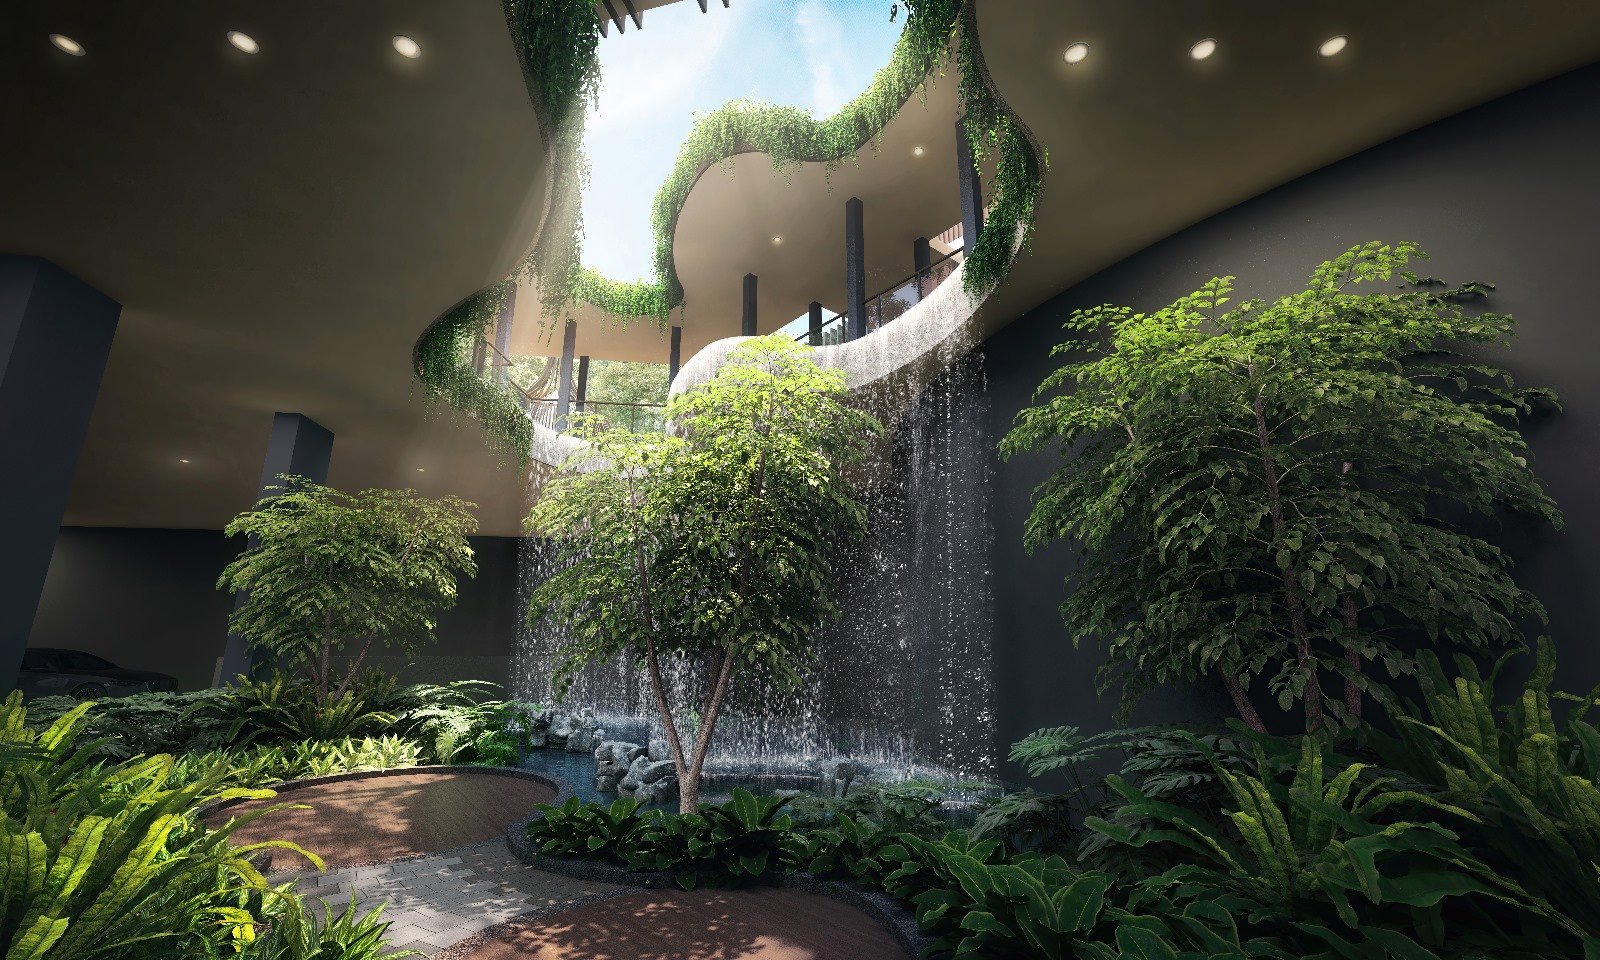
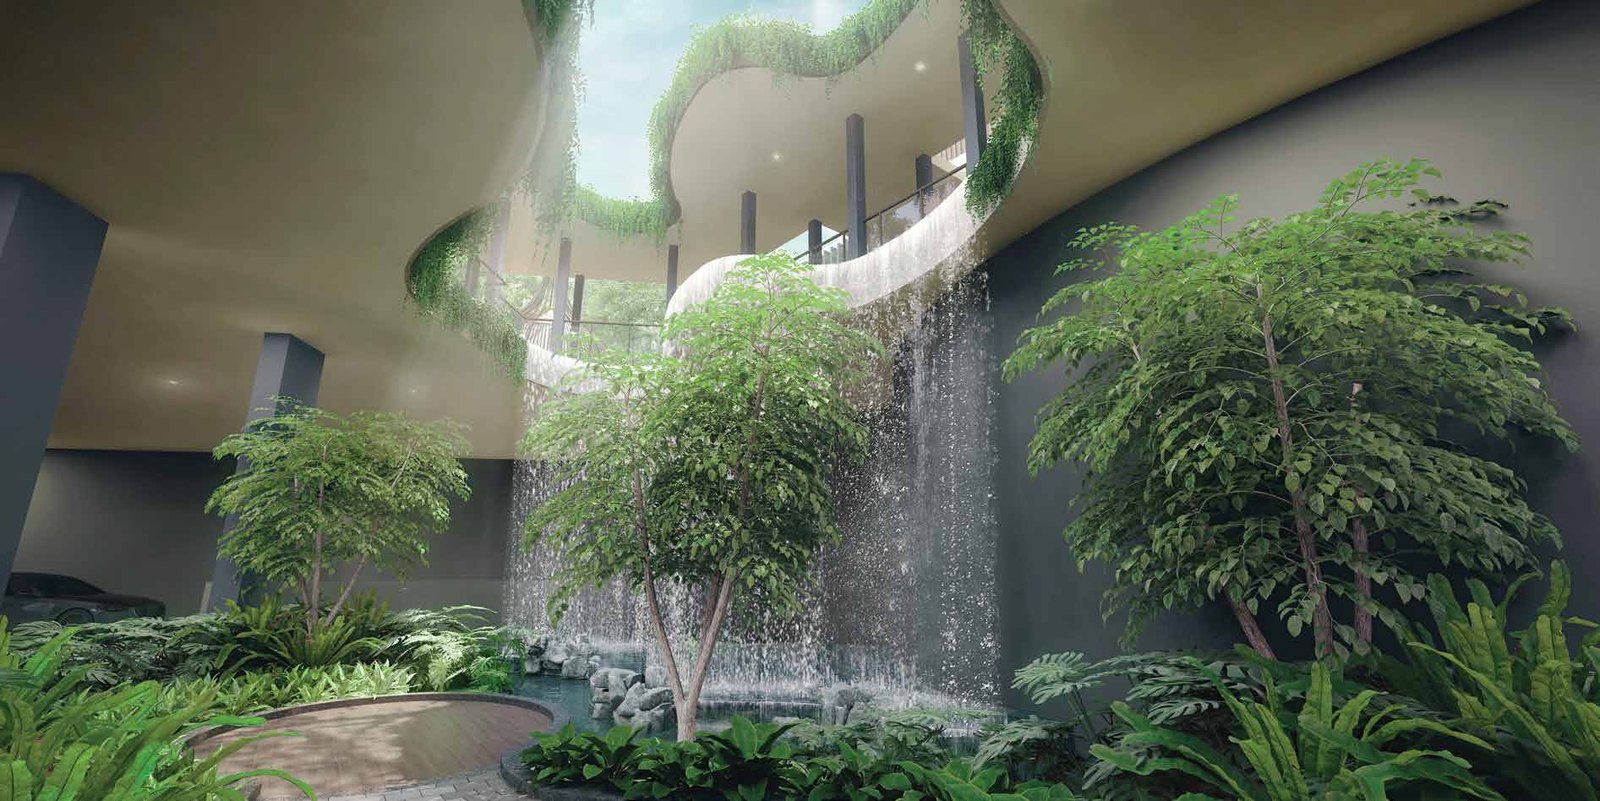
Arrival Plaza
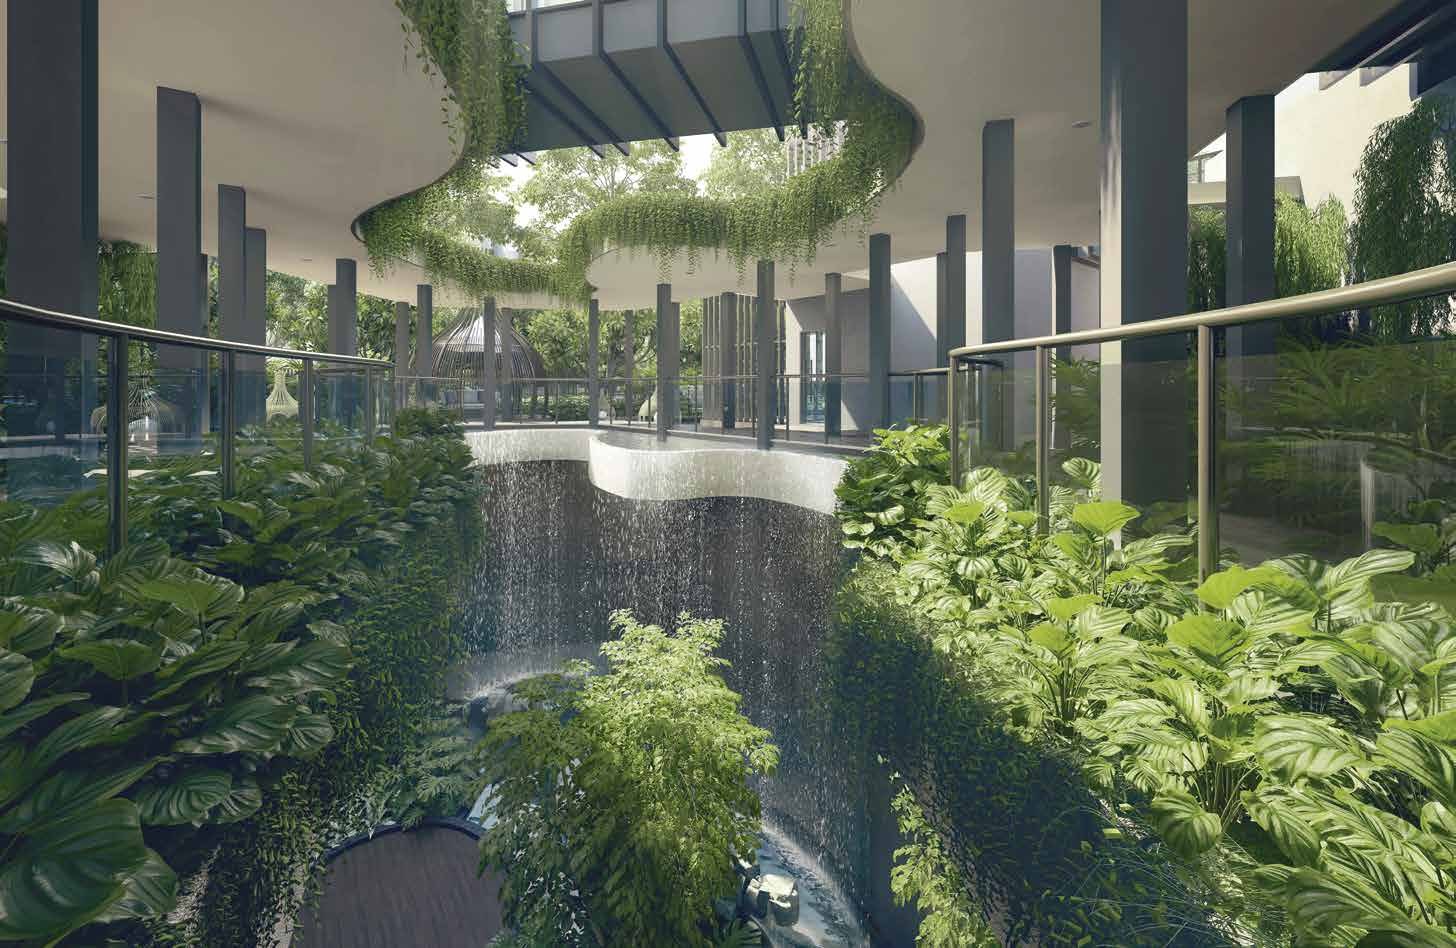
Foliage decks and a cascading water feature greet you beneath an open-sky ceiling at the basement arrival.
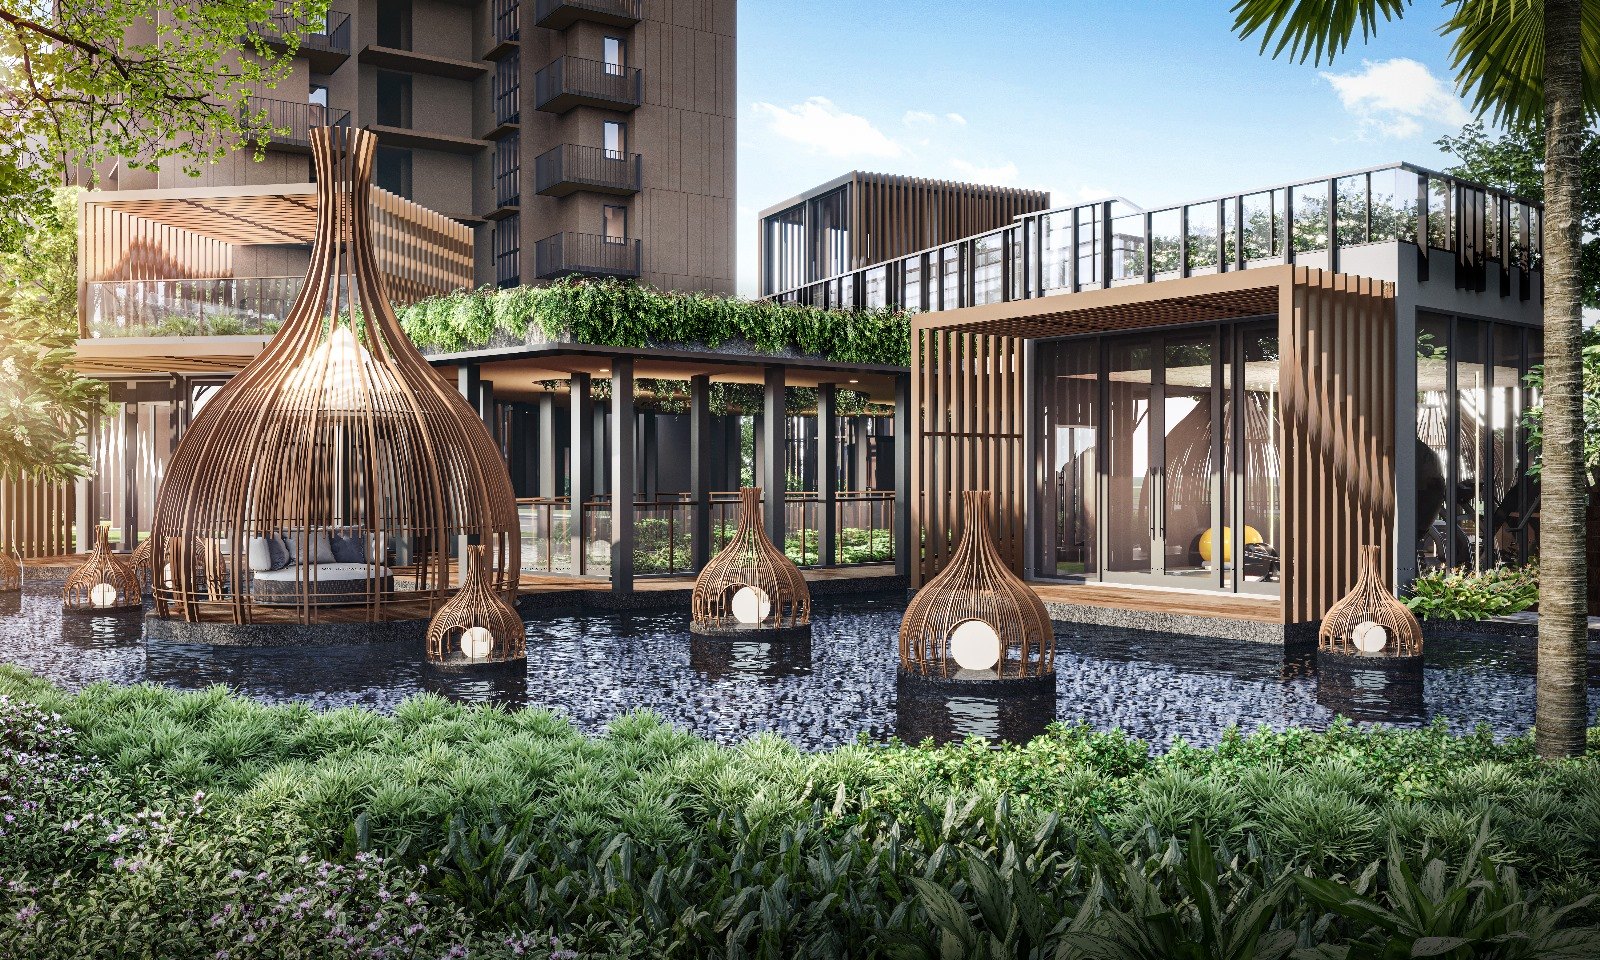
Cocoon pods & pavilions
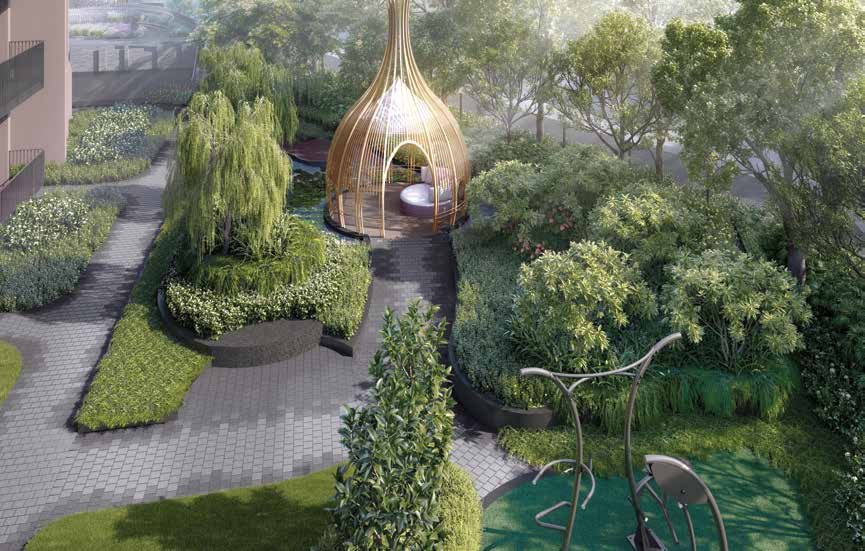
Floating cocoon pods, a floating pavilion and a BBQ pavilion for gatherings with family and friends.
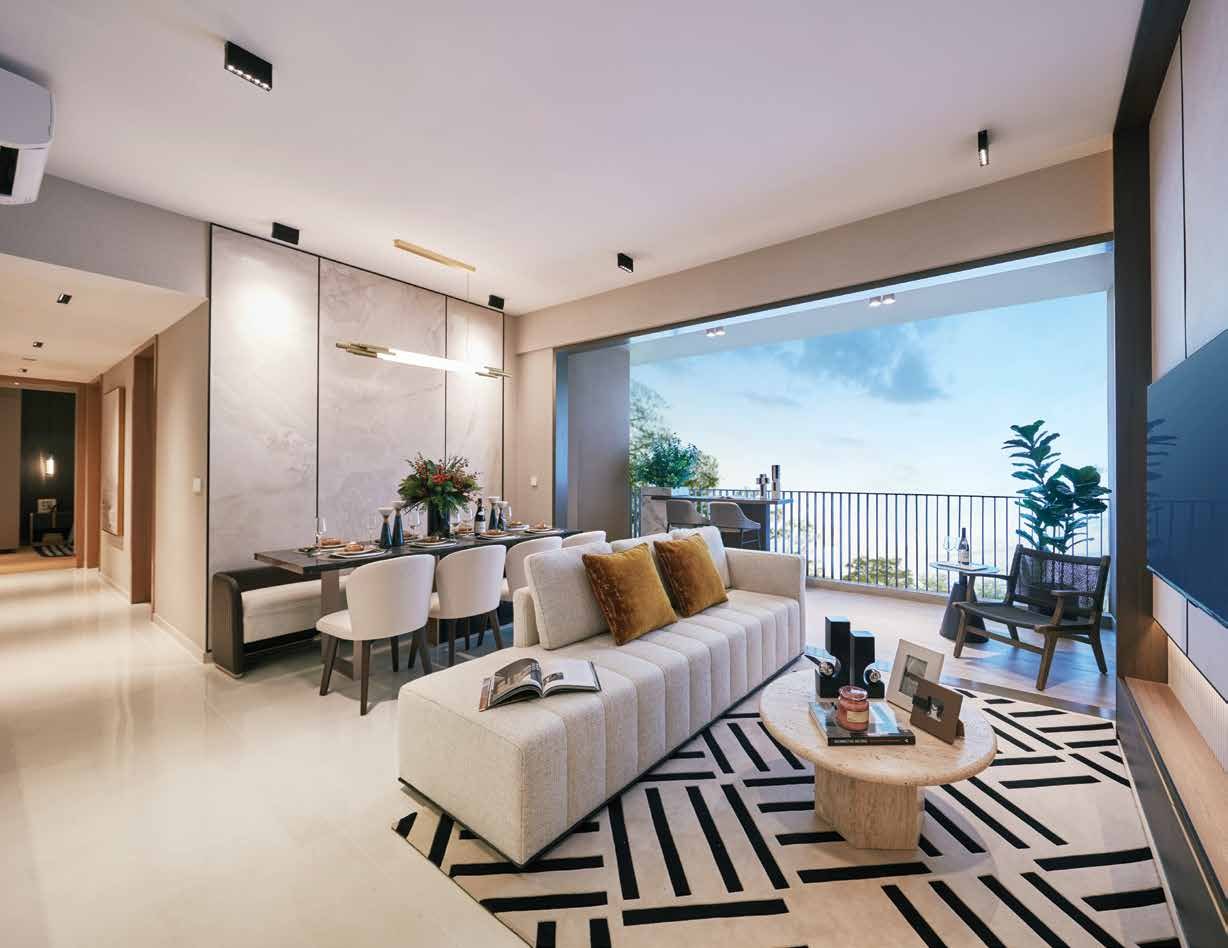
Efficient layouts
Squarish, efficient homes with a smart gateway, digital lockset and Z-Wave ready smart features.
Connected to Pasir Ris, Tampines and Changi
Freehold
Kassia sits on freehold land (estate in perpetuity), a rare tenure among new launches in the east.
Well connected
Pasir Ris East, Loyang and Upper Changi MRT stations are close by, with the Tampines Expressway and Pan Island Expressway a short drive away. The developer provides a shuttle bus service to a nearby MRT station for 1 year after TOP.
Changi East transformation
Changi Airport Terminal 5 and the planned live-work-play-learn districts across the 1,080-hectare Changi East development are nearby.
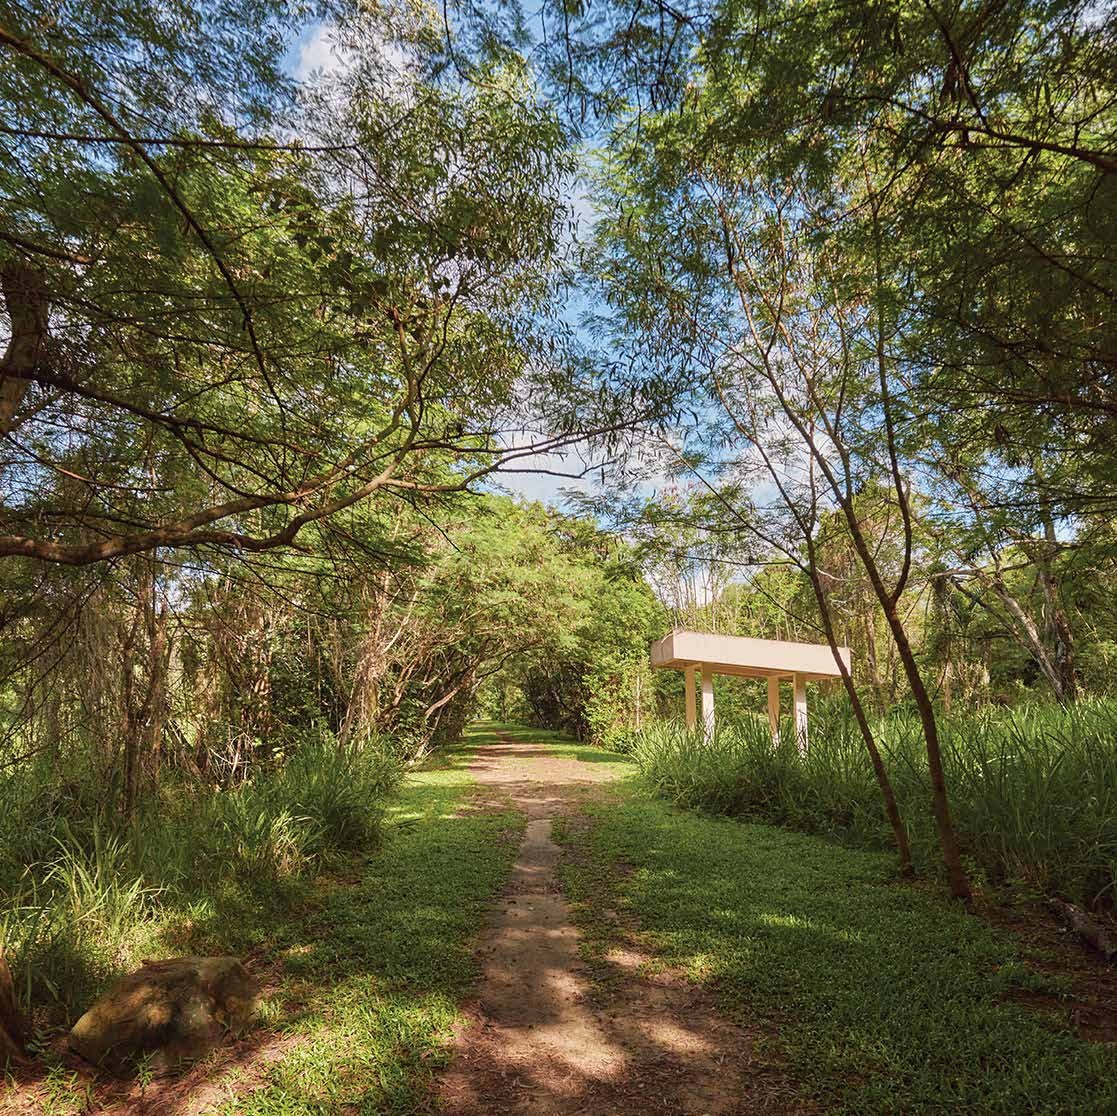
Nature at the doorstep
Pasir Ris Town Park, Tampines Eco Green, Changi Beach Park and East Coast Park are close for hiking, cycling and water sports.
Figures are from the developer’s brochure and factsheet and are subject to change. Future developments should be independently verified.
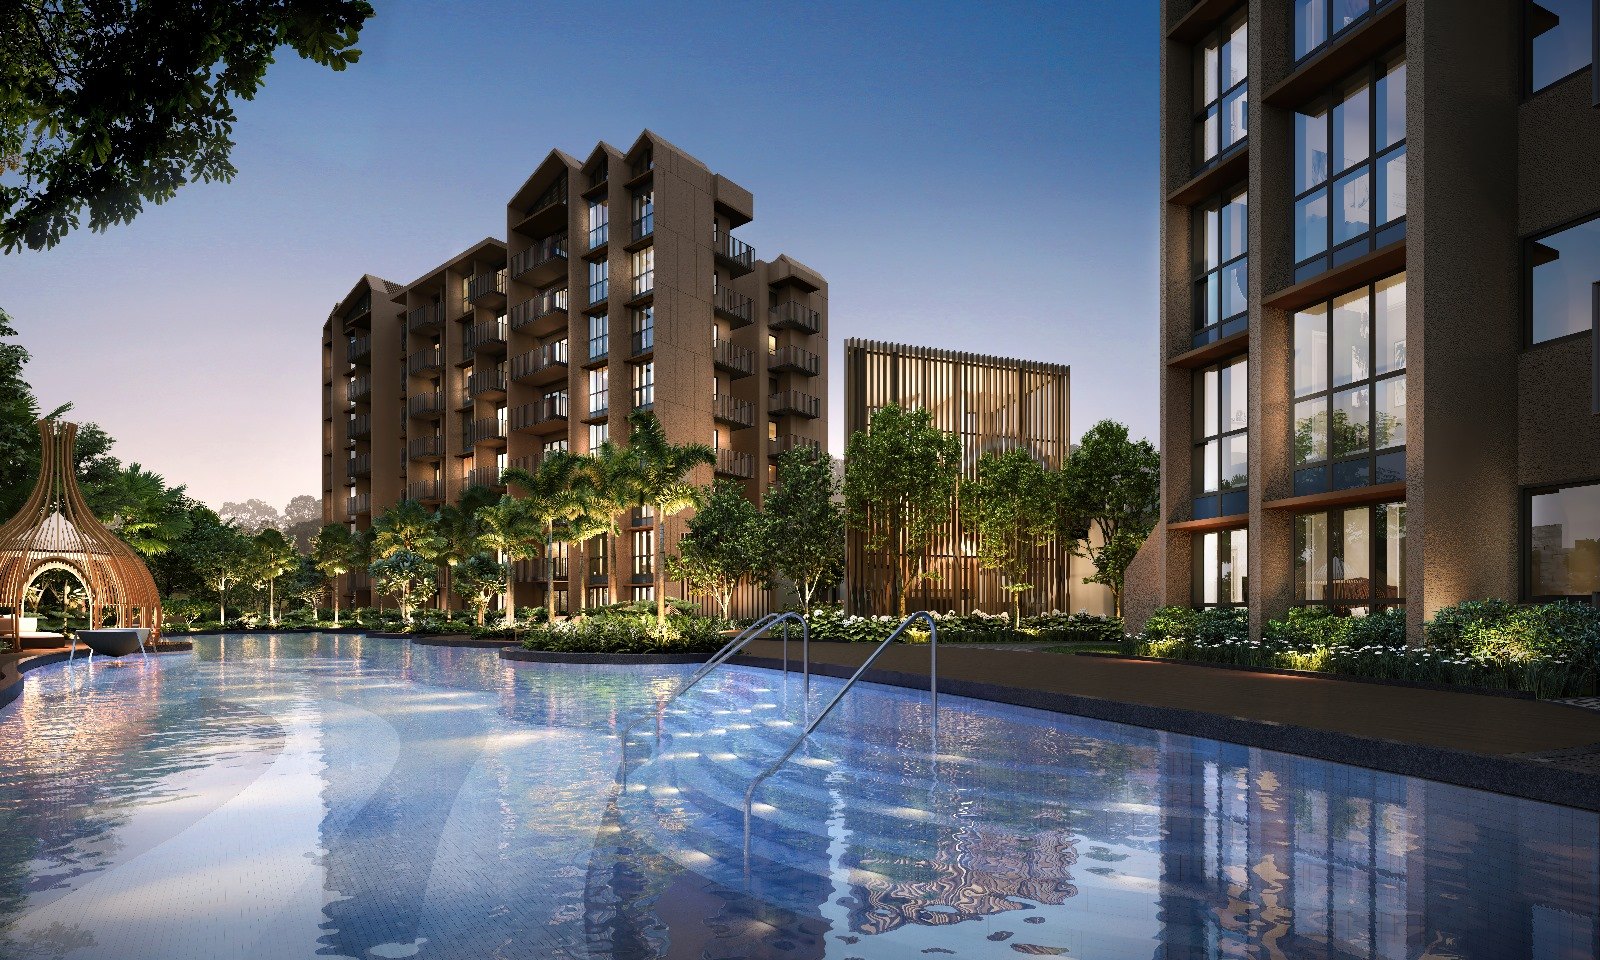
Wellness, play and gatherings
Take a swim, meditate on the Taichi Deck, lounge on the water hammocks or let the children splash in the aqua play area. From the Lotus Pond to the urban farming plots, the grounds are designed for every age.
Between Pasir Ris, Tampines and Changi
Kassia is on Flora Drive in the Upper Changi area, with MRT stations nearby, Changi Airport and Jewel to the east, and Pasir Ris and Tampines town centres a short drive away.
Connectivity
Current and upcoming MRT stations are close to Kassia, and the Tampines Expressway and Pan Island Expressway are a short drive from your doorstep.
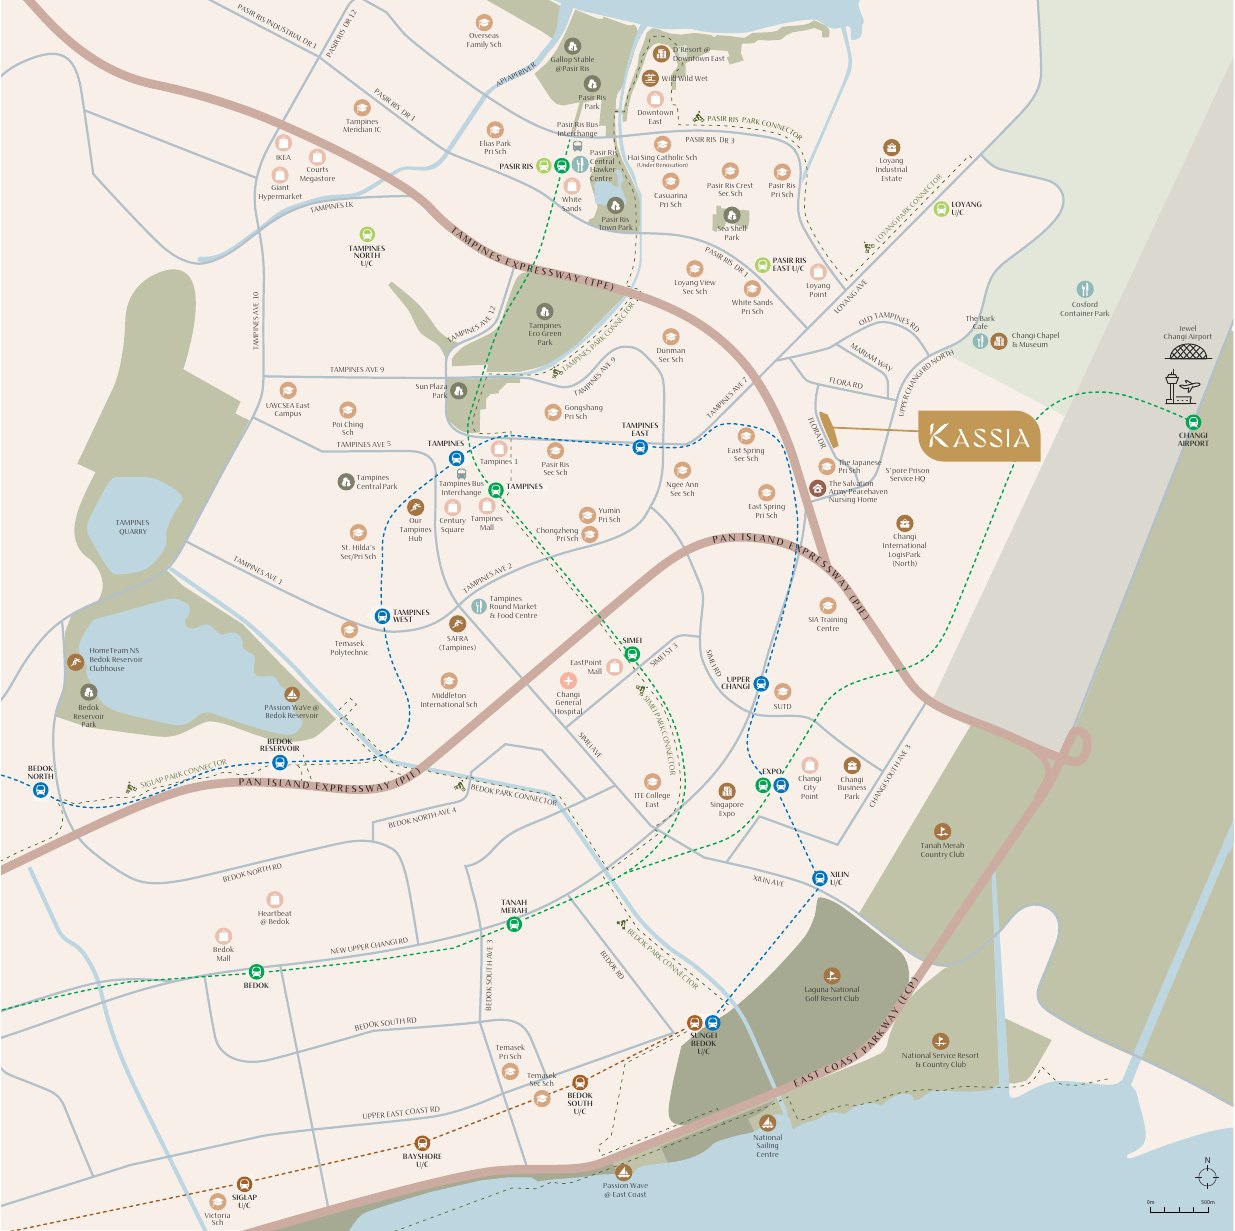
MRT & roads
- Upper Changi MRTNearby
- Pasir Ris East MRTNearby
- Loyang MRTNearby
- Tampines East MRTNearby
- Pasir Ris MRT InterchangeNearby
- Tampines Expressway (TPE) · Pan Island Expressway (PIE)Short
drive - Changi AirportShort
drive
Shopping & dining
- Jewel Changi AirportNearby
- Changi City PointNearby
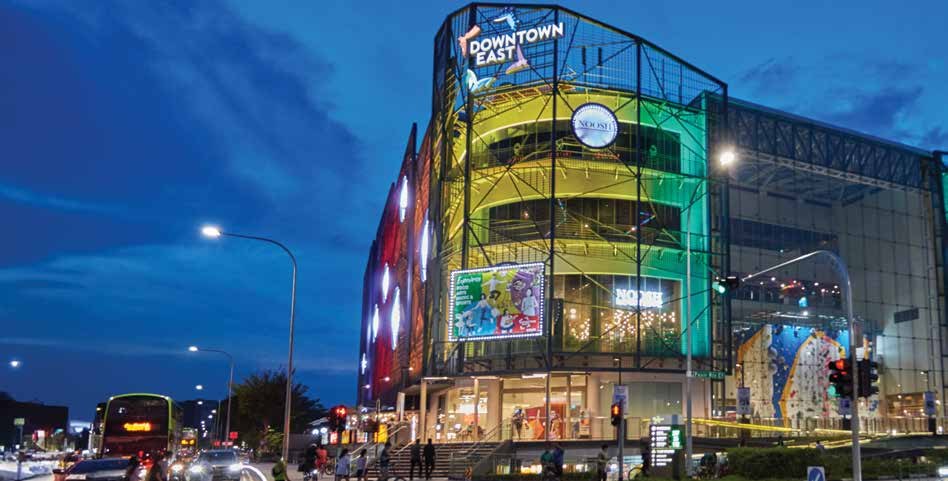
- Downtown EastNearby
- Pasir Ris Mall · White SandsNearby
- Tampines Mall · Tampines 1 · Century SquareNearby
- Loyang Point · Changi VillageNearby
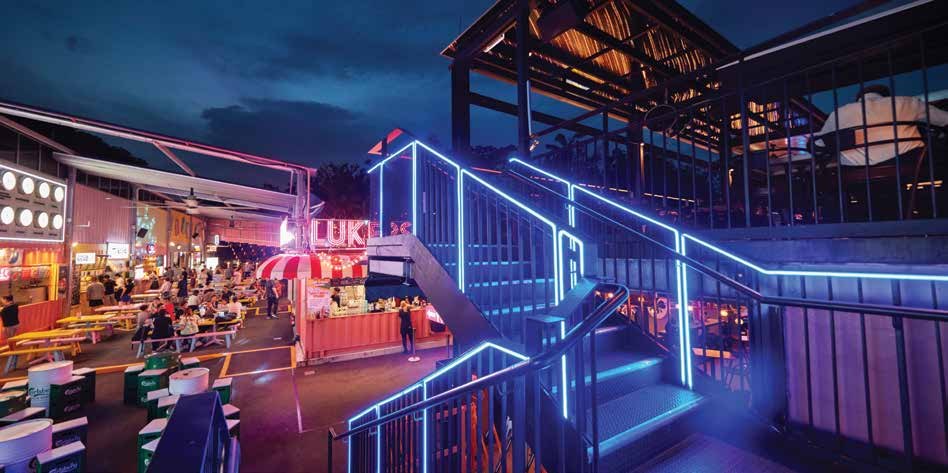
- Cosford Container ParkNearby
Nature & recreation
- Pasir Ris Town ParkNearby
- Tampines Eco GreenNearby
- Changi Beach ParkNearby
- East Coast ParkShort
drive - Round Island Route park connectorNearby
- Bedok ReservoirShort
drive
Locations are as shown on the developer’s location plan and are for illustration only. Travel times may vary. Future infrastructure is subject to change.
Schools and institutions nearby
Primary schools
- East Spring Primary School
- Casuarina Primary School
- White Sands Primary School
- Loyang Primary School
- The Japanese Primary School
Secondary schools & JC
- East Spring Secondary School
- Pasir Ris Crest Secondary School
- Loyang View Secondary School
- Meridian Junior College
Tertiary & international
- Singapore University of Technology and Design
- Temasek Polytechnic
- UWCSEA East Campus
School registration eligibility and distances should be independently verified with MOE.
A future-ready east
Residents will enjoy close proximity to the Changi East transformation, which spans 1,080 hectares and features Terminal 5, lifestyle destinations and live-work-play-learn districts integrated with Changi Airport and Changi City. Downtown East and Our Tampines Hub add leisure and community facilities close to home.
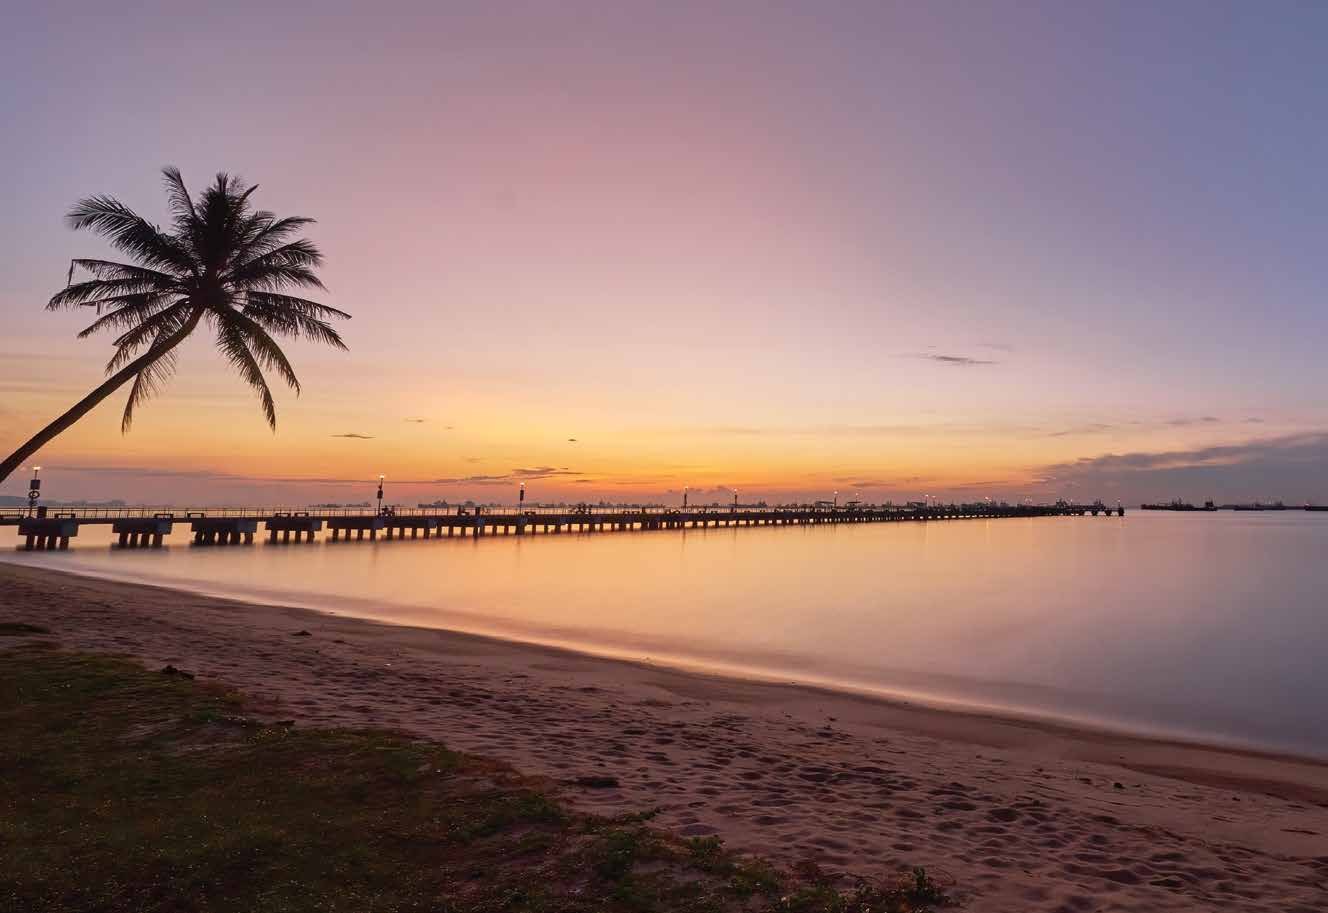
Future developments are subject to change and should be independently verified.
1 to 4-bedroom homes, from 474 sqft
276 freehold residences in four 8-storey blocks, from 474 sqft one-bedroom homes to 1,345 sqft four-bedroom homes. Prices from $1,584,000, from $1,989 psf.
| Unit type | Layouts | No. of units | Size (sqft) | Baths |
|---|---|---|---|---|
| 1-Bedroom | (1)a, (1)b, (1)b1 | 52 | 474 | 1 |
| 1-Bedroom + Study | (1+1)a | 28 | 549 | 1 |
| 2-Bedroom | (2)a, (2)a1, (2)b, (2)b1, (2)c, (2)c1 | 72 | 657 | 2 |
| 2-Bedroom + Study | (2+1)a, (2+1)a1, (2+1)b1 | 36 | 753 – 775 | 2 |
| 3-Bedroom | (3)a, (3)b | 24 | 904 – 926 | 2 |
| 3-Bedroom + Yard | (3Y)a, (3Y)a1 | 32 | 1,055 | 2 |
| 4-Bedroom | (4)a, (4)a1 | 32 | 1,345 | 3 |
| Total | 276 | |||
Sizes are from the developer’s brochure and factsheet, include balcony or PES where applicable, are approximate and subject to final survey. Prices start from $1,584,000 (from $1,989 psf); for current availability and pricing, please enquire.
Thoughtful design, premium finishes
Finishes
- Living and dining in porcelain tiles
- Engineered timber flooring in bedrooms
- Porcelain tiles in kitchen, baths and balcony
- Wardrobes with sliding doors (1.5m in master, 1.2m in other bedrooms)
Kitchen
- High and low cabinets with solid surface countertop
- Induction hob (gas hob for 3-bedroom and 4-bedroom types)
- Cooker hood, built-in convection oven and free-standing fridge
- Washer cum dryer in smaller types, washer and dryer in 3Y and 4-bedroom types
Smart home
- Smart gateway for Z-Wave compatible devices
- Digital lockset and smart air-con control
- Control and monitoring through a mobile app*
- Potential future expansion with compatible devices
Ceiling heights
- Living, dining and balcony: about 2.9m
- Master bedroom: about 2.9m
- Kitchen: about 2.4m
- Household shelter: about 2.85m
*Smart features are as stated in the developer’s brochure. Please refer to the Sales and Purchase Agreement for the final specifications.
Naturally lit, efficiently planned
Squarish layouts with wide living and dining frontages make good use of every square foot, with an optional study in the (1+1) and (2+1) types and a yard in the (3Y) type.
Living and dining
Open living areas that flow out to the balcony and the greenery beyond.
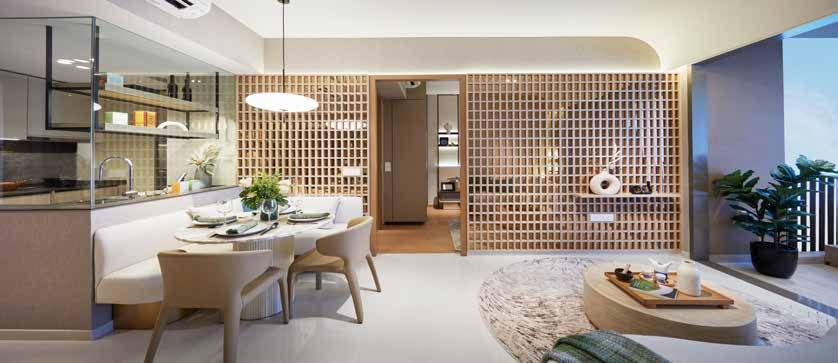
Dining and kitchen
Timber lattice screens and warm finishes set a refined tone.
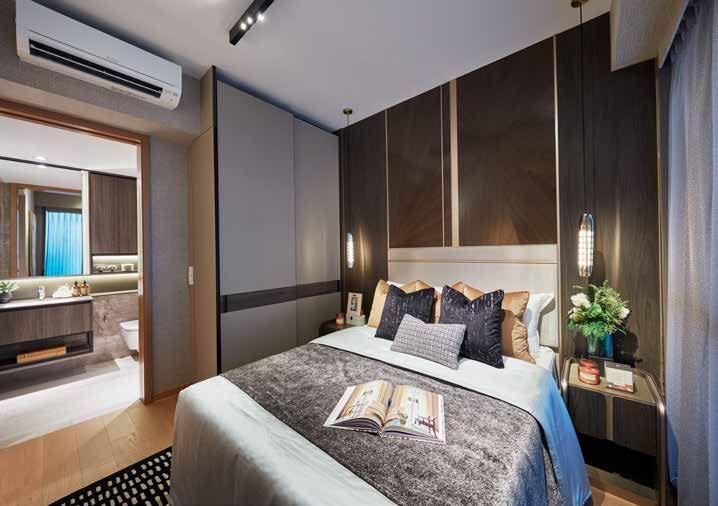
Bedroom
Restful bedrooms with engineered timber flooring and built-in wardrobes.
Images are for illustration only. Actual finishes and fittings are as stated in the Sales and Purchase Agreement.
Project Fact Sheet
Key details of Kassia at a glance: tenure, site, unit mix, facilities and the project team.
| Project | Kassia |
| Address | 31, 33, 37 and 39 Flora Drive, Singapore (Lot 04824K MK31, Pasir Ris Planning Area, District 17) |
| Developer | Tripartite Developers Pte. Limited, a joint venture of Hong Leong Holdings Limited, City Developments Limited and TID Pte Ltd |
| Tenure | Freehold (estate in perpetuity) |
| Site area | About 14,013.4 sqm (about 150,839 sqft) |
| Gross plot ratio | 1.53 (GFA of 21,580.63 sqm, including balcony GFA of 1,961.87 sqm) |
| Development | 4 blocks of 8-storey apartments with a basement carpark, clubhouse, swimming pools and communal facilities |
| Total units | 276 residential units (52 x 1-bedroom, 28 x 1-bedroom + study, 72 x 2-bedroom, 36 x 2-bedroom + study, 24 x 3-bedroom, 32 x 3-bedroom + yard, 32 x 4-bedroom) |
| Prices | From $1,584,000 · from $1,989 psf |
| Car parking | 280 lots: 276 residential basement lots and 4 accessible lots |
| Anticipated TOP | 1 November 2027 (non-commitment basis) |
| Vacant possession (S&P) | No later than 1 November 2029 |
| Legal completion | No later than 1 November 2032, or 3 years after the date of delivery of vacant possession, whichever is earlier |
| Green Mark | BCA Green Mark GM2021 Gold Plus |
| Shuttle bus | Shuttle bus service to a nearby MRT station for 1 year, commencing within 6 months from TOP (developer’s conditions apply) |
Information is from the developer’s brochure and factsheet and is subject to change. Please confirm the latest status and any estimated maintenance fees with us.
Facilities at a glance
Pools & water
- 50m lap pool with sun deck, forest spa pod, water hammocks and poolside pavilion
- Leisure pool (about 250 sqm) with sun deck, aqua deck, hammock lawns and island pavilion
- Children aqua play area with water play and aqua slide
- Lotus Pond, Waterlily Pond and Lantern Pond
Grand Clubhouse
- Three-storey clubhouse wrapped in a vertical garden
- Gym and 2 multi-purpose rooms
- Lantern Pavilion and Lantern Pond
- View deck and Sky Leisure Walk (open to sky) with BBQ pavilion on level 2
Wellness & fitness
- Meditation Deck and Taichi Deck
- Fitness Lawn and outdoor fitness area
- Cocoon floating pods and floating pod
- Poolside lounge and floating pavilion
Gardens & play
- Children’s playground and open-sky play court
- Urban farming plots (5 plots)
- Tarenna Garden, Pennisetum Walk and Pennisetum Deck
- Picnic lawn, 2 BBQ pavilions and Floral, Chillout, Reading and Alocasia alcoves
Arrival & services
- Arrival Plaza with foliage decks and cascading water feature
- Arrival court, guard house and pedestrian entries
- Management office and accessible toilet
- Toilet and changing room (male and female)
Security & convenience
- Visitor call panels outside the lift lobbies at 1st storey
- Access cards for all residential units
- Automatic car barrier with electronic parking system
- Pneumatic waste conveyance with refuse hoppers on every level
Facilities are as listed in the developer’s factsheet and site plan and are subject to change.
Live beautifully at Kassia
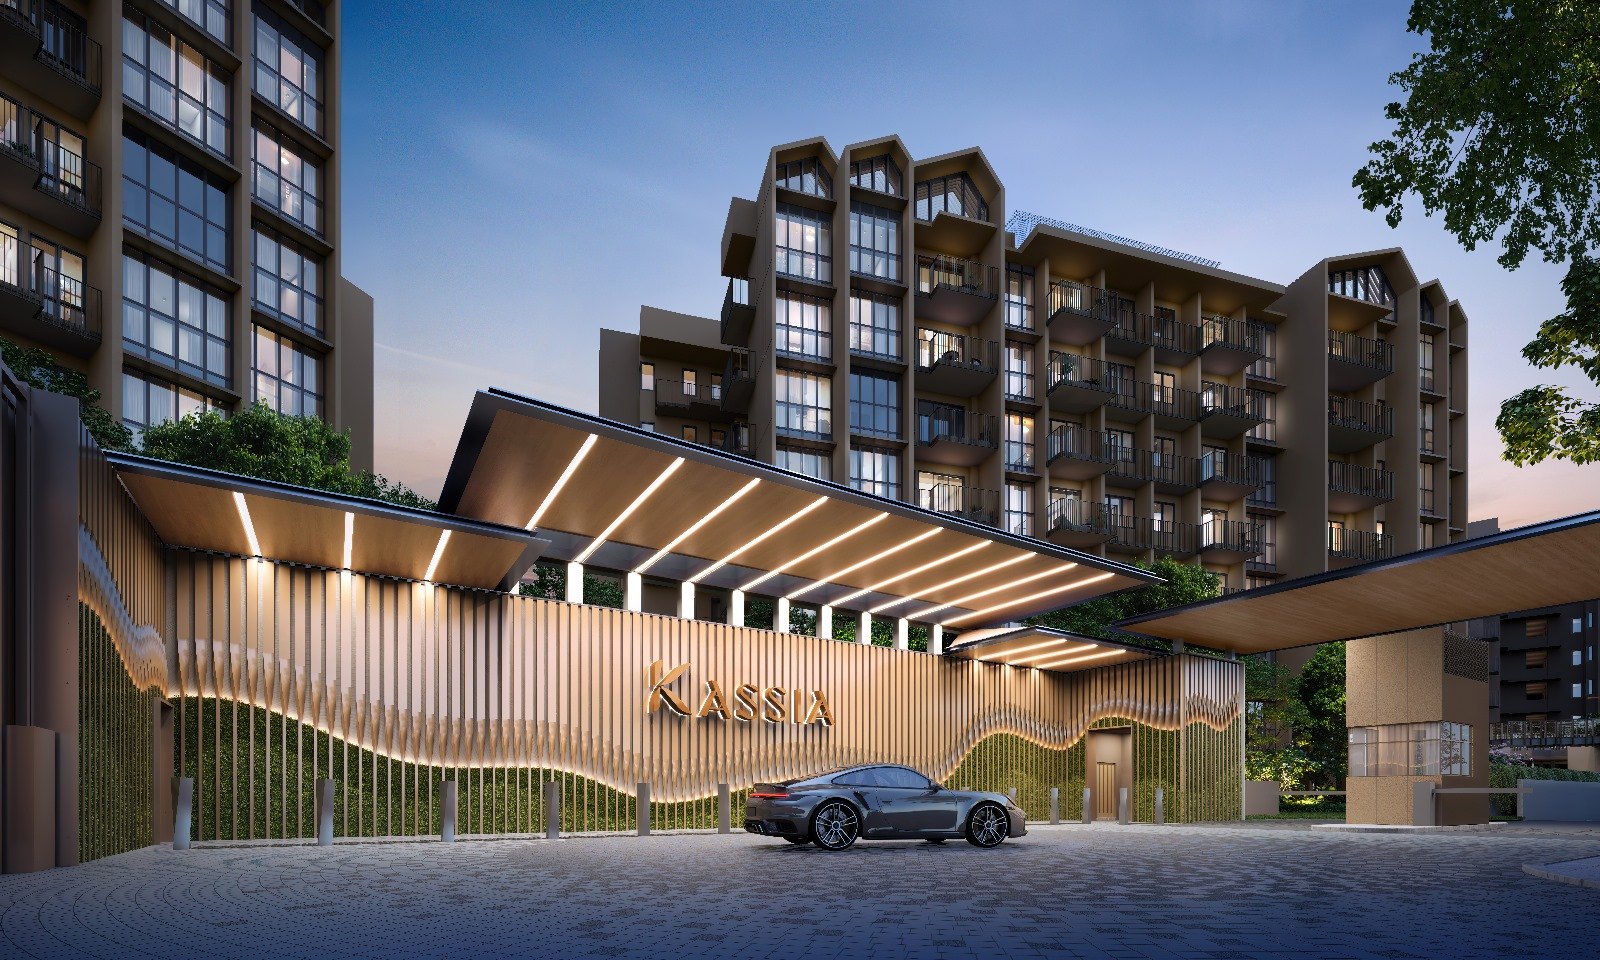
Click any image to enlarge. Renderings are artist's impressions.
Site & Floor Plans
Click plans to enlarge. Plans are not to scale.
Site plan
Four 8-storey blocks (31, 33, 37 and 39 Flora Drive) are arranged around the Grand Clubhouse, the 50m lap pool and the leisure pool, with gardens, ponds and play areas throughout, and the arrival court on Flora Drive.
- Residential blocks4 x 8 storeys
- Total units276
- Site areaAbout 14,013 sqm
- Carpark lots276 + 4 accessible
Unit distribution
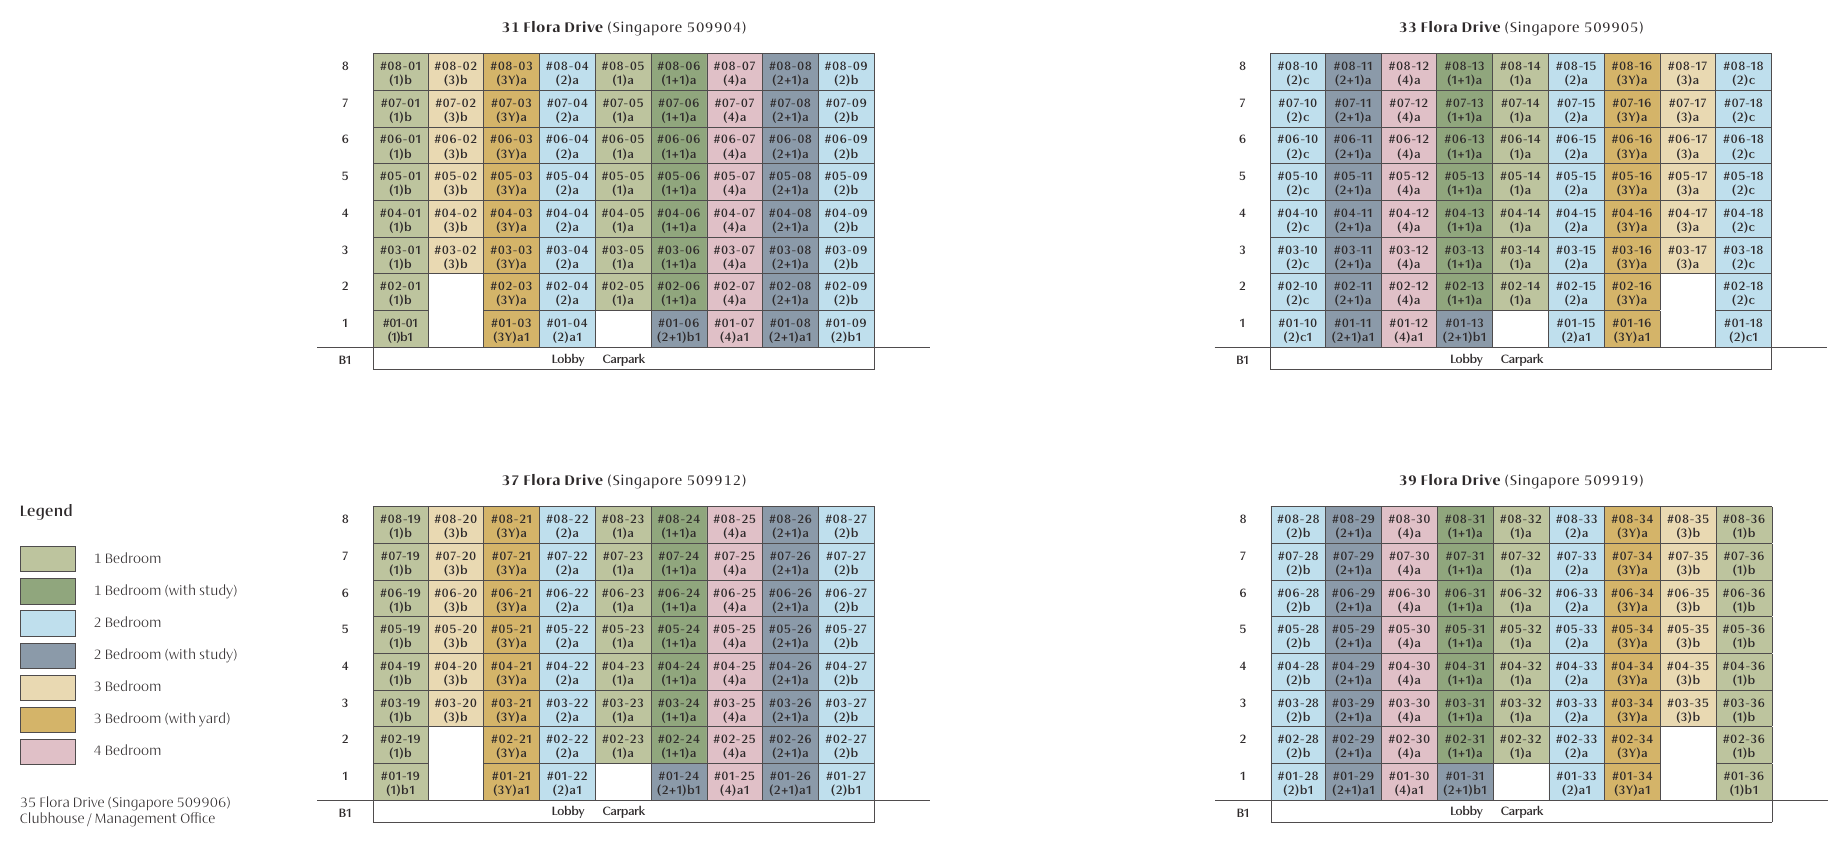
Each block has up to 9 units per floor across 8 storeys, with the clubhouse and management office at 35 Flora Drive.
Typical floor plans
Click any plan to enlarge. Each plan shows the unit type, its size and the units that use it.
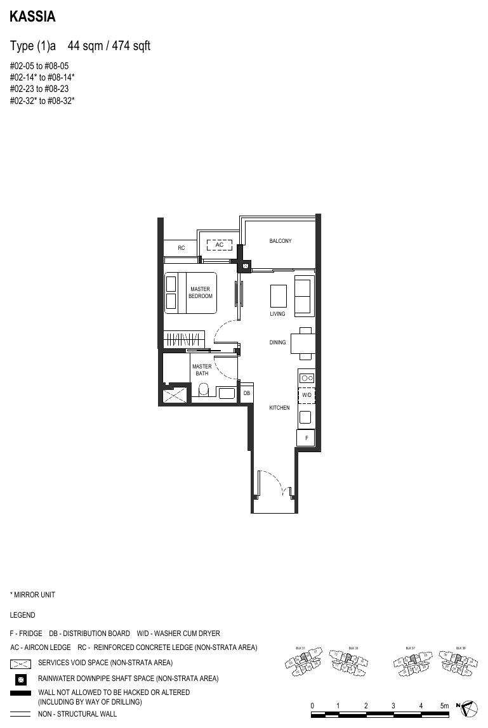
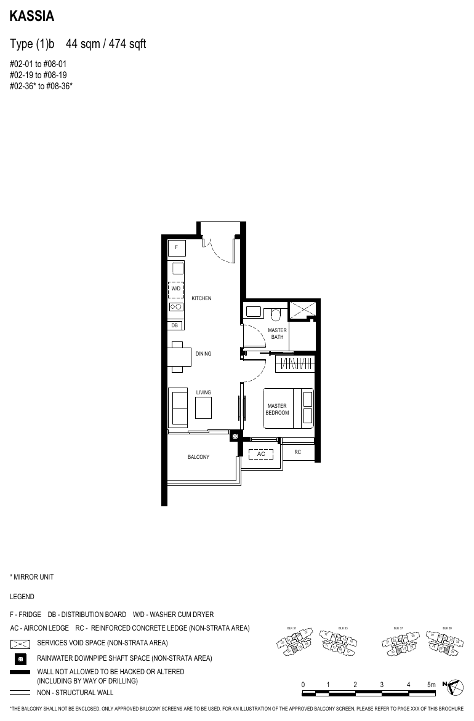
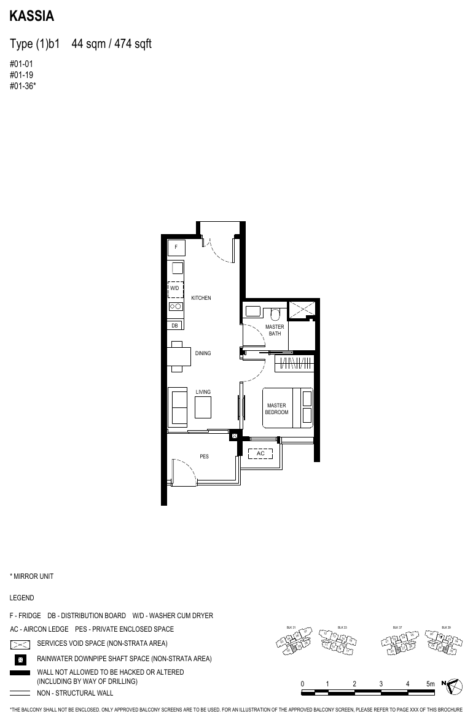
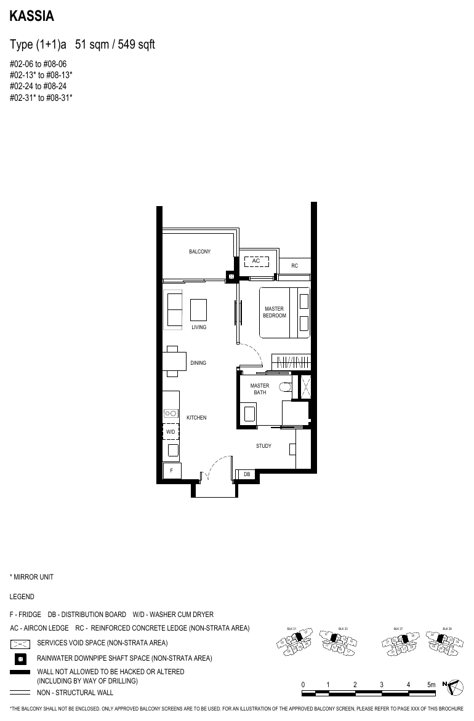
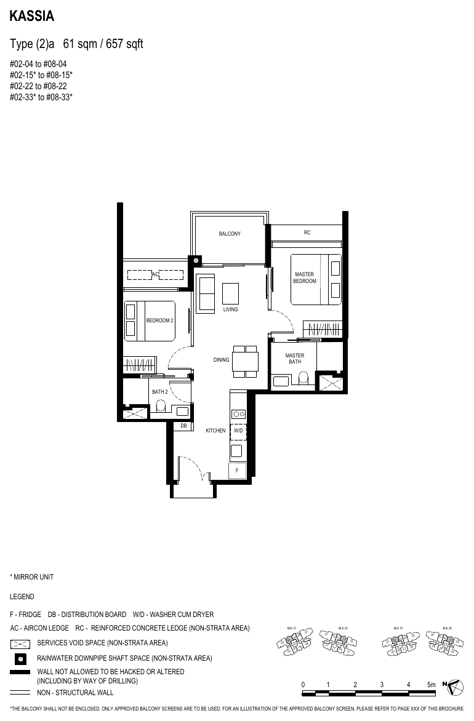
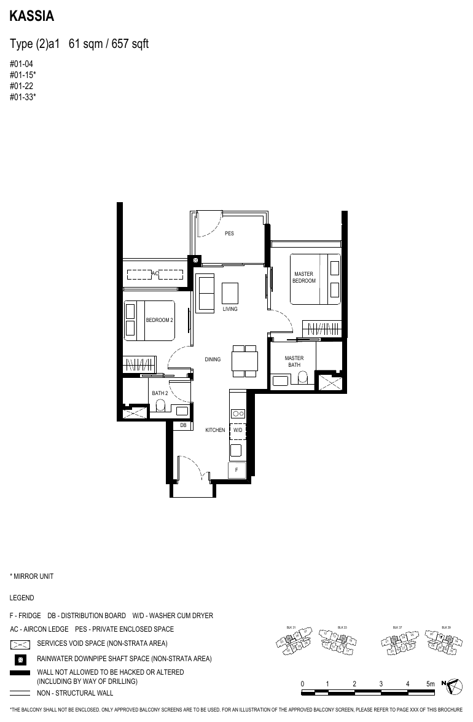
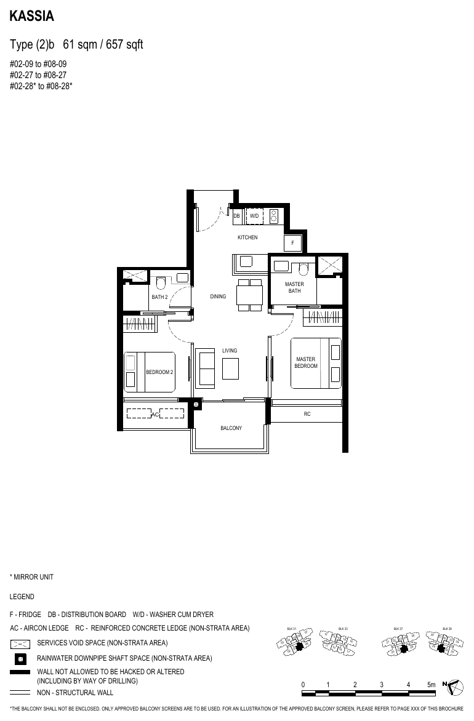
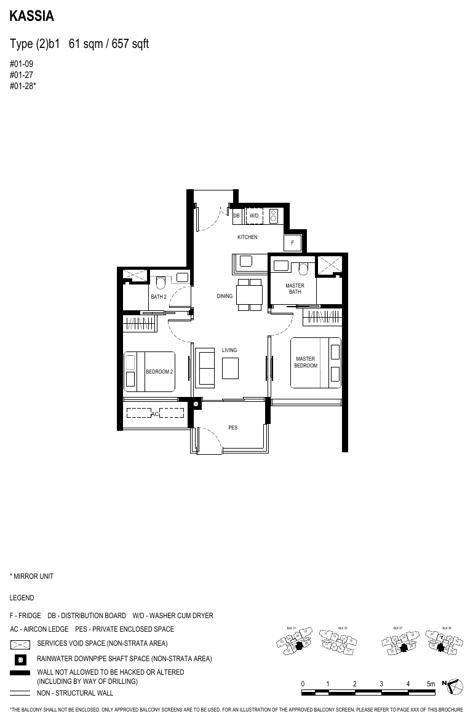
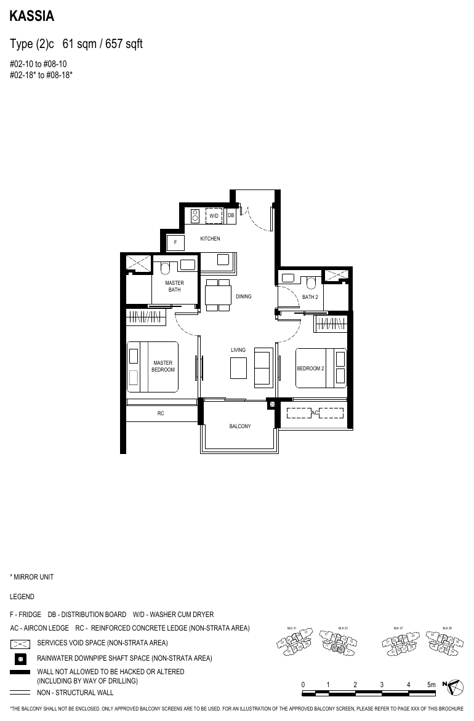
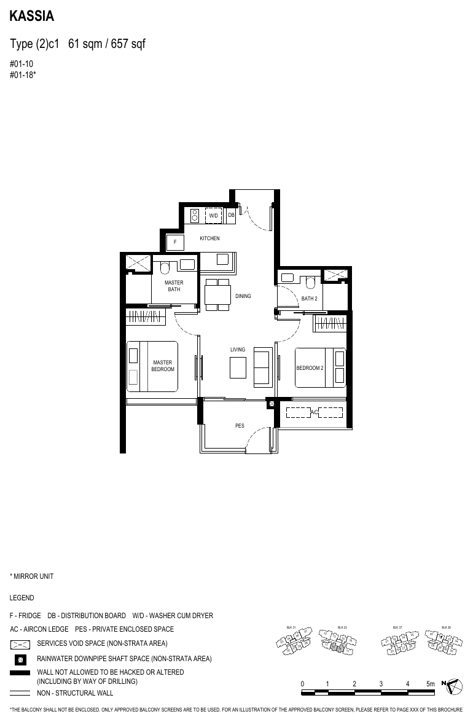
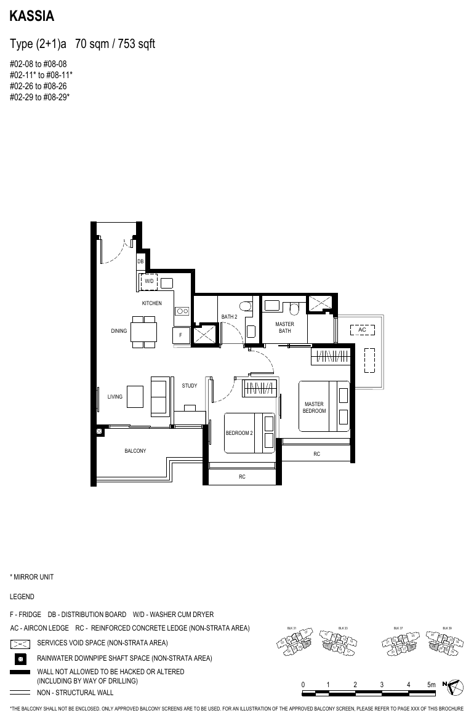
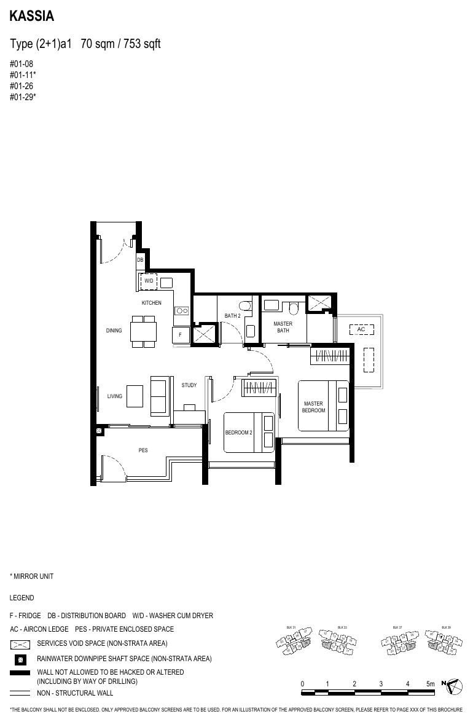
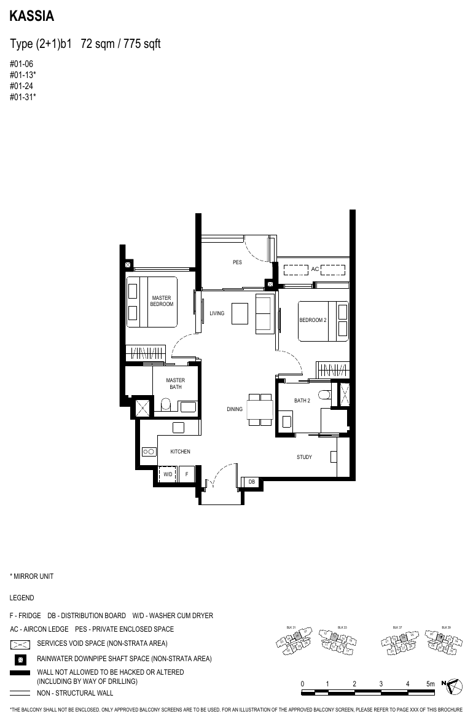
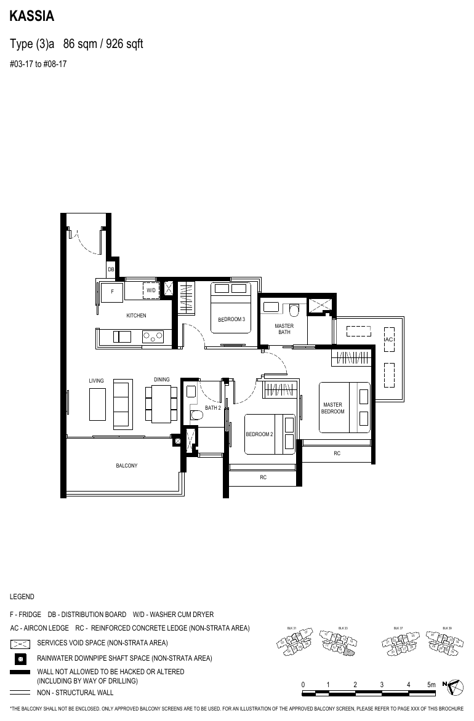
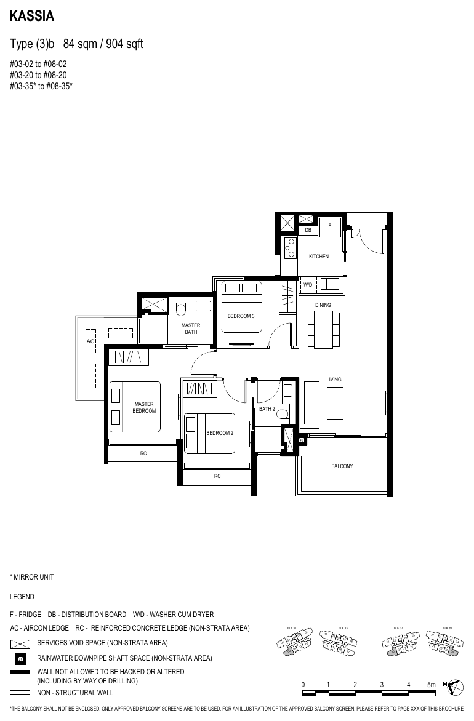
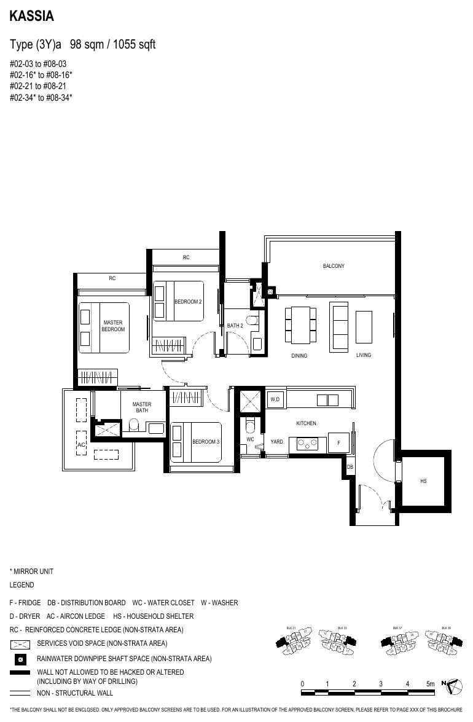
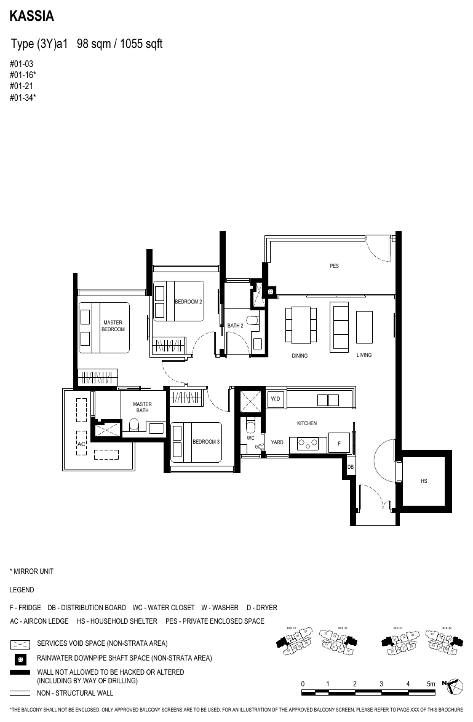
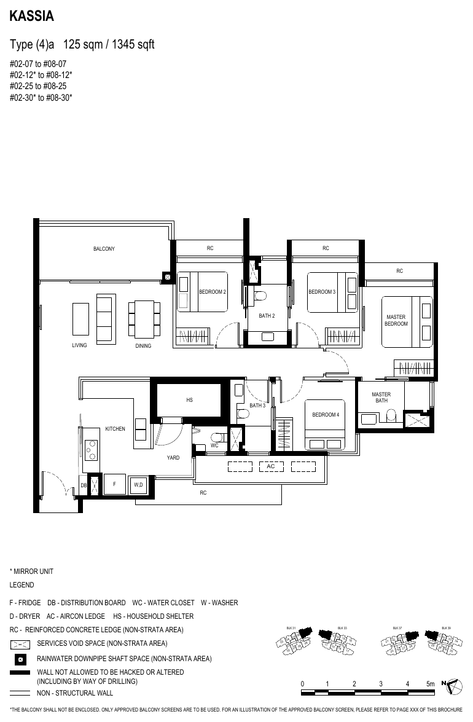
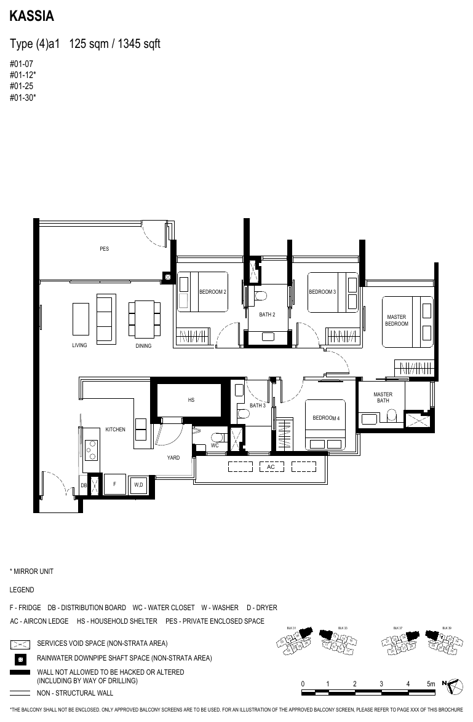
All plans, areas and measurements are approximate, subject to final survey and to change as required by the relevant authorities. Balconies and PES are not to be enclosed except with the approved screen.
Tripartite Developers
Kassia is developed by Tripartite Developers Pte. Limited, a joint venture of Hong Leong Holdings Limited, City Developments Limited and TID Pte Ltd, with a long record of condominiums in the Upper Changi Road North area.
Hong Leong Holdings
One of the three shareholders of Tripartite Developers, the joint venture behind Kassia and its predecessors on Flora Drive and Flora Road.
City Developments Limited
A shareholder of Tripartite Developers and one of Singapore’s established property developers.
TID Pte Ltd
The third shareholder of Tripartite Developers, which has developed several major condominiums in the Upper Changi Road North area.
Past projects by Tripartite Developers
| Project | Location | Units | TOP |
|---|---|---|---|
| Azalea Park | Flora Road | 316 | 24 Jun 1996 |
| Ballota Park | Mariam Way | 365 | 9 Mar 2000 |
| Carissa Park | Flora Drive | 528 | 1 Oct 2001 |
| Dahlia Park | Flora Drive | 299 | 22 Jan 2003 |
| Edelweiss Park | Flora Road | 517 | 19 Jul 2006 |
| Ferraria Park | Flora Drive | 472 | 15 Sep 2009 |
| The Gale | Flora Road | 329 | 3 Jan 2013 |
| Hedges Park | Flora Drive | 501 | 28 Jan 2015 |
| The Inflora | Flora Drive | 396 | 11 Apr 2016 |
| The Jovell | Flora Drive | 428 | 26 Sep 2022 |
Project team
| Developer | Tripartite Developers Pte. Limited (Hong Leong Holdings, City Developments and TID Pte Ltd) |
| Architect | ONG&ONG Pte Ltd |
| Interior designer | Index Design Pte Ltd |
| Landscape designer | Coen Design International Pte Ltd |
| C&S consultant | KCL Consultants Pte Ltd |
| M&E consultant | United Project Consultants Pte Ltd |
| Quantity surveyor | Arcadis Singapore Pte Ltd |
| Main contractor | Lian Beng Construction (1988) Pte Ltd |
| Anticipated TOP | 1 November 2027 (non-commitment basis) |